

BEDS6
BATHS3 full
SQUARE FEET2,001
MLS#PADE2118976
STATUSACTIVE
PROPERTY TYPEResidential - Single Family
SCHOOLRADNOR TOWNSHIP
Property Description
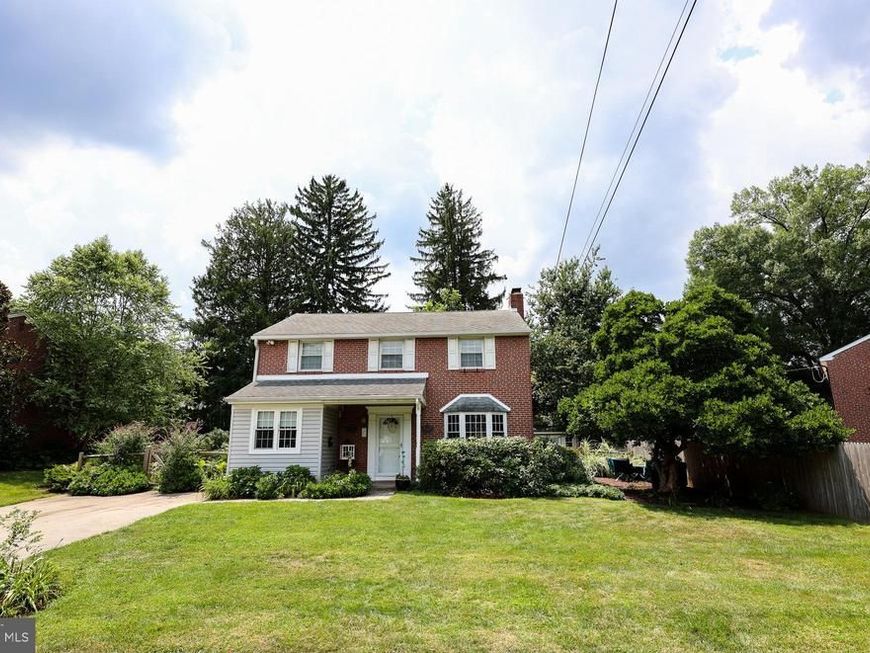
***OPEN HOUSE- Fri, 7/31 - 5 pm - 6:30 pm*** Welcome to this classic Main Line traditional brick home, ideally situated on a quiet street in the highly sought after Radnor Township School District. Offering the coveted walk to Wayne lifestyle, you'll enjoy easy access to boutique shopping, acclaimed restaurants, parks, the Wayne Farmers Market, SEPTA’s Wayne train station, and everything that makes Wayne one of the Main Line's most desirable communities. A standout feature of this home is its exceptional first floor living. The spacious primary suite, added in 2020, was thoughtfully designed to be ADA compliant and features wide doorways, a level entry roll in shower, grab bars, and generous double closets with easy access. Whether you're seeking true one floor living, multigenerational lifestyle, or enhanced accessibility, this suite offers a rare combination of comfort, charm, and functionality. The main level also includes a second bedroom and a full bath, providing ideal accommodations for guests, family members, or a home office. The beautifully updated kitchen serves as the heart of the home with quartz countertops, an oversized island with seating, stainless steel appliances, a farmhouse sink, and a convenient coffee bar. The kitchen flows seamlessly into the spacious living room with a wood burning fireplace, creating an inviting space for everyday living and entertaining. The sitting room off of the kitchen overlooks the private backyard and opens to a paver patio, while a conveniently located first floor laundry area adds to the home's functional design. Upstairs, you'll find four additional bedrooms and a full bath, offering abundant space for family, guests, work from home needs, or hobbies. Outside, the fenced backyard provides a peaceful setting with room for gardening, entertaining, or simply relaxing. A paver patio and storage shed complete the outdoor space. With six bedrooms, three full bathrooms, an exceptional first floor layout offering an ADA compliant primary suite, a fully updated open concept kitchen, and an unbeatable walk to Wayne location, this home offers a rare opportunity to enjoy the very best of Main Line living.
Property Features
Property Type: Residential - Single Family
Basement: Yes
Basement: Unfinished
Cooling: Central A/C
Fireplaces: 1
Fuel Type: Natural Gas
Heating: Forced Air
Home Style: Traditional
Lot Size: 0.18 Acres
Stories: 2.0
Taxes: $11,431
Year Built: 1949
Feature Descriptions
Accessibility: Mobility Improvements,32"+ wide Doors,36"+ wide Halls, Grab Bars Mod, Level Entry - Main, Roll-in Shower
Additional Structures: Above Grade, Below Grade
Exterior: Brick
Fencing: Wood
Fireplace: Wood
Flooring: Hardwood, Tile/Brick
Interior: Bathroom - Walk-In Shower, Bathroom - Tub Shower, Bathroom - Stall Shower, Ceiling Fan(s), Entry Level Bedroom, Family Room Off Kitchen, Kitchen - Island, Skylight(s), Wood Floors
Lot: Level
Lot Dimensions: 0.18 Acre(S)
Municipality: RADNOR TWP
Parking Features: Concrete Driveway
Parking Notes: 2 Total Parking Spaces
Rooms: Living Room, Sitting Room, Kitchen, Laundry
Sewer: Public Sewer
SQFT Above Finished: 2001
SQFT Total Finished: 2001
Structure Type: Detached
Total Garage/Parking Spaces: 2
Water: Public
Local Schools
School District: RADNOR TOWNSHIP
Listed By / Shown By
Listed By
Agency Name: Keller Williams Realty Devon-Wayne
Agency Phone: 6106478300
Shown By
Agent Name: Athina Garcia
Agent Phone: Cell: (410) 790-2351
Agency Title: Berkshire Hathaway HomeServices Homesale Realty

 First American
Estimate Your Payment
Estimated Payment
$ 3,721.54 per month $2,448.12 Principal & Interest $952.58 Property Tax $320.83 Homeowner's Insurance



 Corporate Office - 215 S Centerville Rd. Lancaster, PA 17603
336 Overhill Road | MLS# PADE2118976
This single family home located at 336 Overhill Road , Wayne, PA 19087 is currently listed for sale with an asking price of $1,100,000. This property was built in 1949 and has 6 bedrooms and 3 full baths with 2001 sq. ft. Overhill Road is located within the RADNOR TOWNSHIP school district. Search Wayne real estate on athinagarcia.homesale.com today.