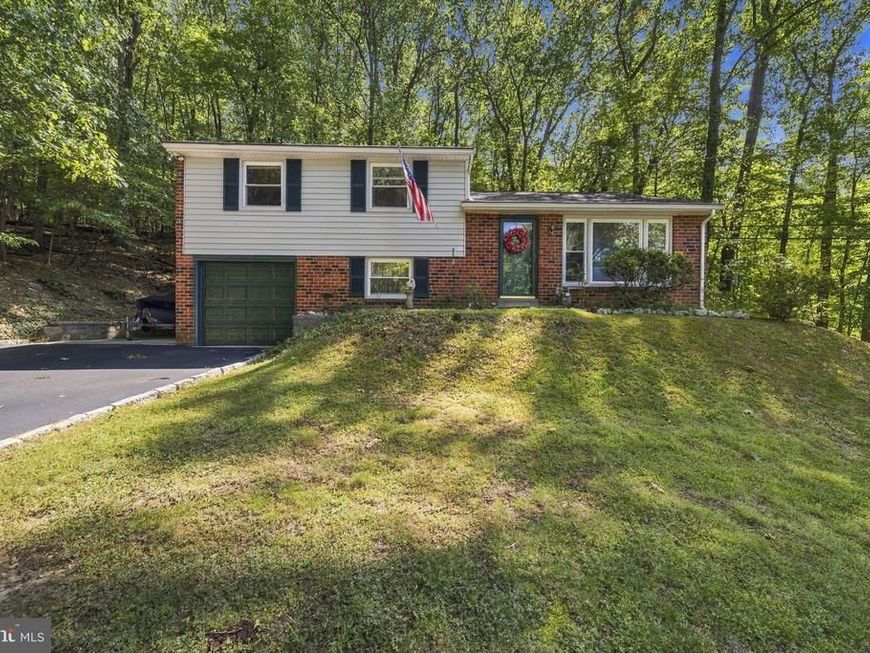


BEDS3
BATHS1 full 2 partial
SQUARE FEET1,916
MLS#PAMC2193586
STATUSACTIVE
PROPERTY TYPEResidential - Single Family
SUBDIVISIONBOB WHITE FARMS
SCHOOLUPPER MERION AREA
Property Description
Welcome to 514 Forest Road, a charming 3-bedroom, 1 full bath, 2 half bath home situated on an oversized lot in the highly desirable Bob White Farms neighborhood and Upper Merion Area School District. Offering a wonderful combination of space, location, and convenience, this home provides plenty of room to enjoy both indoor and outdoor living. The expansive lot offers endless possibilities for entertaining, gardening, recreation, or simply relaxing outdoors. Conveniently located less than 10 minutes from the King of Prussia Mall, you’ll have premier shopping, dining, and entertainment just minutes from your doorstep. With easy access to major highways and surrounding destinations, this location makes commuting and everyday errands a breeze. 514 Forest Road is a fantastic opportunity to make a home your own in an established neighborhood with an unbeatable location!
Upcoming Open Houses
Open House Saturday September 19th, 1:00pm - 3:00pm
Open House Sunday September 20th, 1:00pm - 3:00pm
Property Features
Property Type: Residential - Single Family
Basement: Yes
Basement: Fully Finished
Cooling: Central A/C
Fuel Type: Natural Gas
Garage: 1
Heating: Central
Home Style: Split Level
Lot Size: 0.70 Acres
Stories: 3.0
Taxes: $5,450
Year Built: 1960
Feature Descriptions
Accessibility: Level Entry - Main
Additional Structures: Above Grade, Below Grade
Exterior: Brick
Lot Dimensions: 0.70 Acre(S)
Municipality: UPPER MERION TWP
Parking Notes: 1 Total Parking Spaces
Pet Restrictions: No Pet Restrictions
Sewer: Public Sewer
SQFT Above Finished: 1700
SQFT Below Finished: 216
SQFT Total Finished: 1916
Structure Type: Detached
Total Garage/Parking Spaces: 1
Water: Public
Local Schools
School District: UPPER MERION AREA
Listed By / Shown By
Listed By
Agency Name: EXP Realty, LLC
Agency Phone: 8883977352
Shown By
Agent Name: Athina Garcia
Agent Phone: Cell: (410) 790-2351
Agency Title: Berkshire Hathaway HomeServices Homesale Realty

 First American
Estimate Your Payment
Estimated Payment
$ 1,964.25 per month $1,335.12 Principal & Interest $454.17 Property Tax $174.97 Homeowner's Insurance



 Corporate Office - 215 S Centerville Rd. Lancaster, PA 17603
514 Forest Road | MLS# PAMC2193586
This single family home located at 514 Forest Road, Wayne, PA 19087 is currently listed for sale with an asking price of $599,900. This property was built in 1960 and has 3 bedrooms and 1 full and 2 partial baths with 1916 sq. ft. Forest Road is located in the BOB WHITE FARMS subdivision within the UPPER MERION AREA school district. Search BOB WHITE FARMS real estate on athinagarcia.homesale.com today.